Architecture
Buildings that earn their place
Overview
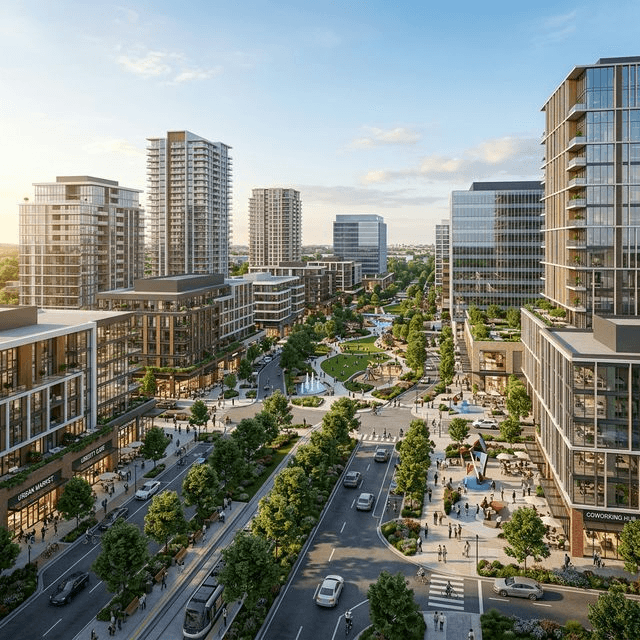
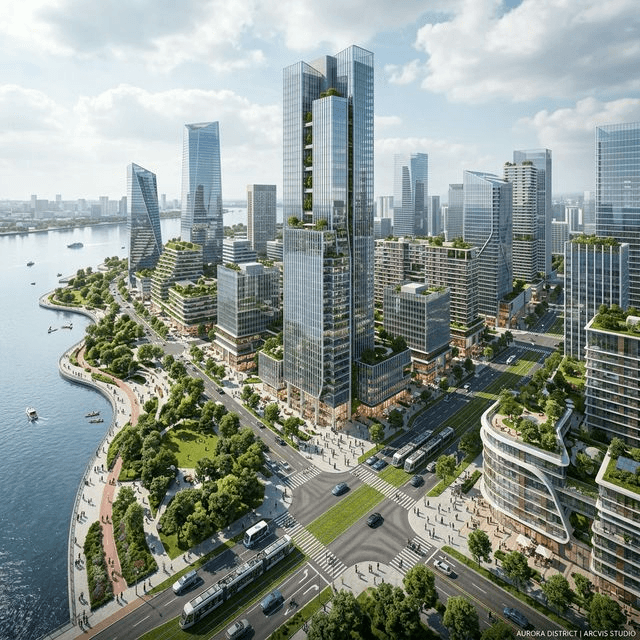
Our architecture studio takes projects from feasibility and massing studies through design development, permit drawings and construction documents. We work in a coordinated model from the first sketch, so drawings, schedules and visuals all come from the same source. Typologies run from single villas and row-house developments to commercial, institutional and mixed-use buildings, and every design is tested against zoning, building code and constructability well before it reaches a permit desk.
Our Capabilities
Model-Based
One coordinated model from concept sketch to permit set
Code Confident
Designs reviewed against the OBC and local zoning before submission
Visualization In-House
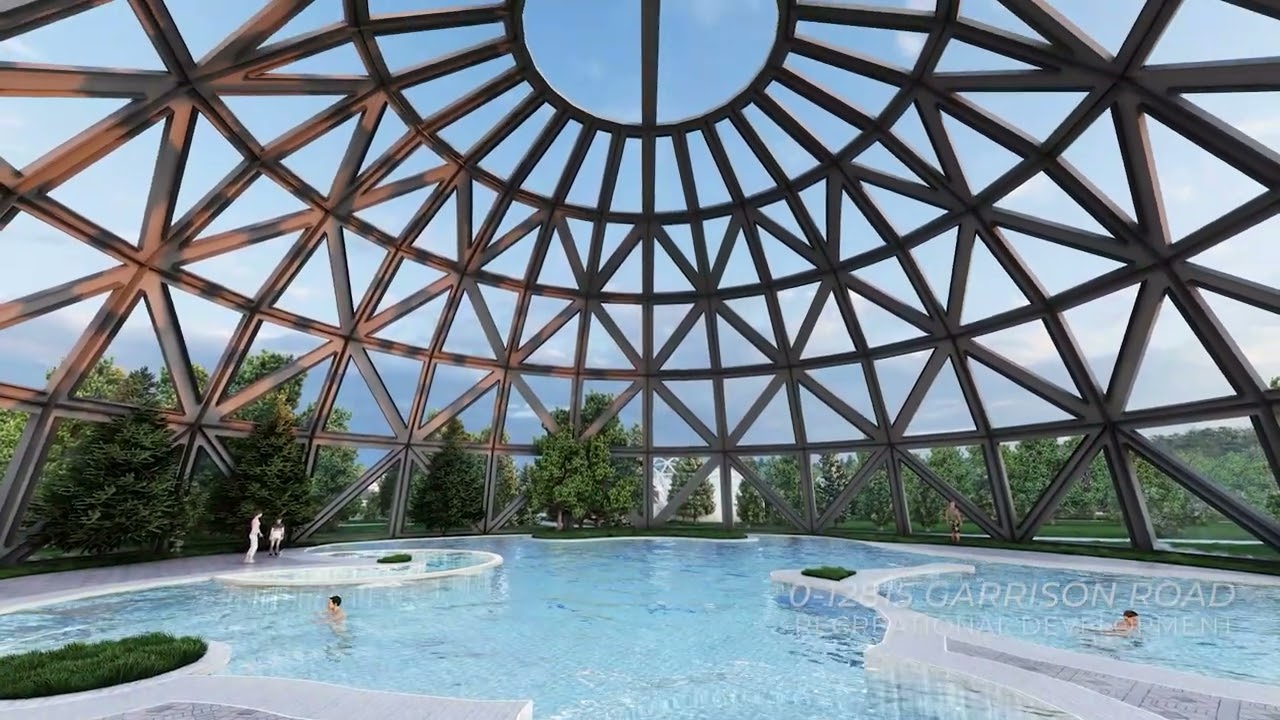
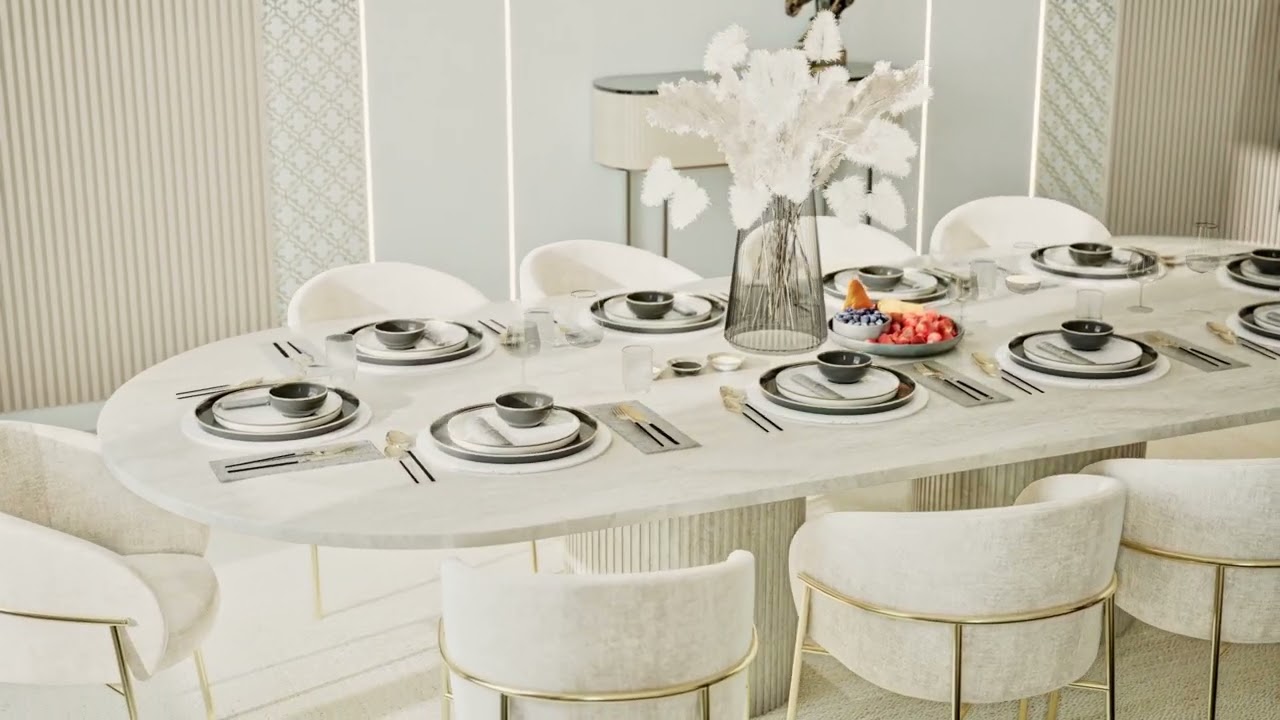
Renders, animations and VR walkthroughs from our own studio
Featured 3D Experiences & Videos
Explore interactive 3D experiences, VR walkthroughs, and project videos from this service.